
I’ve learned—the hard way—that bathroom accessories demand respect. Map your space first, sketch it out, identify those sneaky door swings and drawer extensions that’ll sabotage you later. Mount towel bars at 42–48 inches, toilet paper holders at 26 inches from the floor, mirrors at 38–42 inches. Dry-run with cardboard cutouts before drilling anything. Check building codes. Measure twice, install once. Your spouse will appreciate when nothing’s tilting toward oblivion. The specifics, though—that’s where the real work happens.
Map Your Bathroom Layout and Identify Constraints
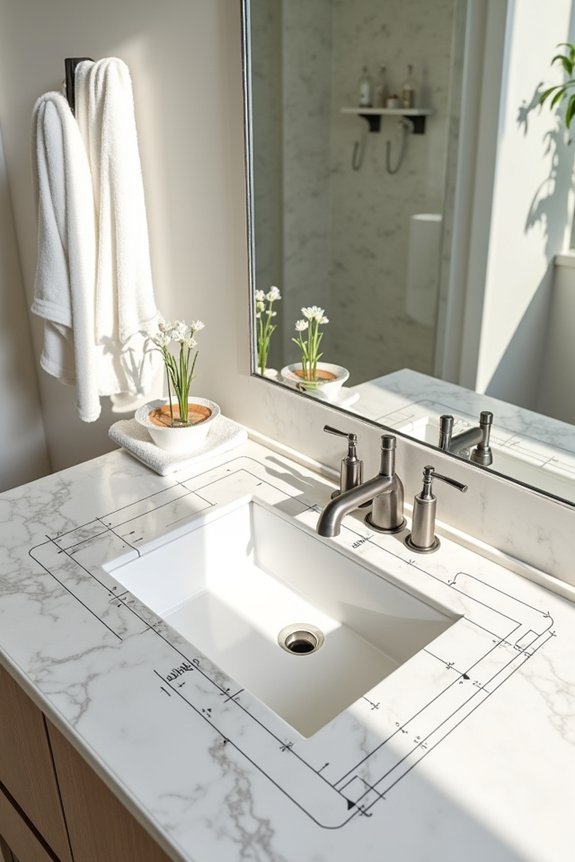
How many times have you stood in your bathroom at midnight, squinting at a towel bar mounted exactly where your shoulder blade decides to collide with it?
I’ve learned the hard way that mapping your bathroom layout comes first—before you buy anything, before you drill holes you’ll regret. Start by identifying your key fixtures: toilet, sink, shower. Note obstructions. Where’s that awkward wall that juts out? That door swing that eats three feet of real estate?
I sketch mine on graph paper like some deranged architect, marking space constraints, outlet locations, existing lighting. Then I position my toilet paper holder within 8–12 inches of the toilet’s front rim—close enough for actual convenience, not designer fantasy.
Your bathroom’s constraints aren’t obstacles; they’re instructions. Respecting them prevents the midnight collision I mentioned.
Establish Functional Zones Around Key Fixtures
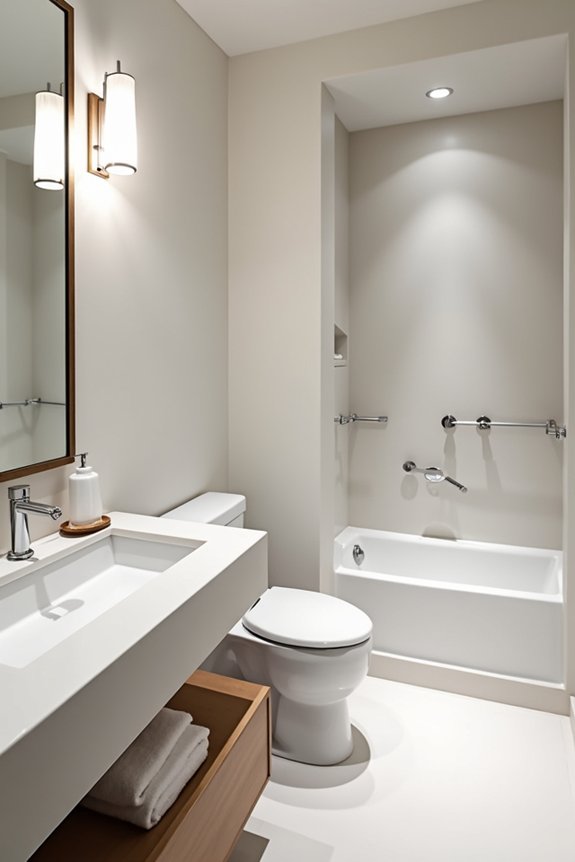
Once you’ve mapped where everything lives, you need to carve out zones—think of your bathroom like a tiny, tile-floored apartment where every inch earns its keep. I learned this the hard way, reaching across my partner like some contorted yoga pose just to grab toilet paper.
Start by anchoring your toilet zone: position that holder 8–12 inches from the rim so you’re not performing gymnastics mid-crisis. Next, claim your vanity territory—mirror centered at 38–42 inches high, towel bars at 42–48 inches, hand towel hooks positioned 6–8 inches clear of drawers. Finally, establish your shower sanctuary with towel hooks adjacent to the tub itself. These deliberate zones create functional mornings where things actually work. Your future self—the one who isn’t dripping wet and swearing—will appreciate it.
Position Toilet Paper Holders for Comfort and Reach
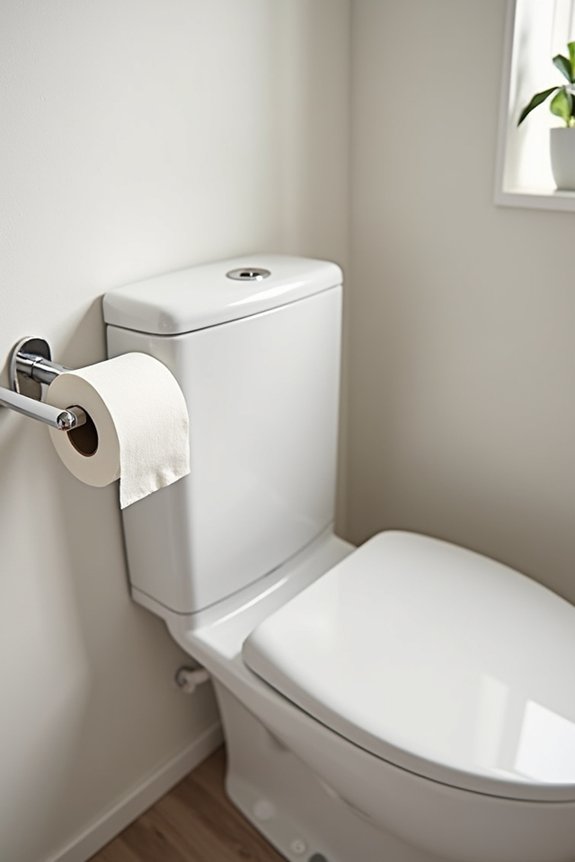
Where’d you end up installing yours—on the wall, dangling awkwardly from a cabinet, or held together with hope and a rubber band?
I get it. Toilet paper holder placement feels trivial until you’re mid-crisis, reaching like a contortionist. Here’s what actually works: mount yours at 26 inches from the floor, positioning it 8–12 inches from your toilet seat’s front rim. This sweet spot? It’s pure ergonomic design—no shoulder gymnastics required.
Got limited space? Wall-mounted or near-toilet options still beat front placement for maintaining comfortable clearance without turning your bathroom into an obstacle course. Think of it like belonging to the “people who’ve actually thought this through” club.
Skip the rubber-band situation entirely.
Mount Towel Bars and Rings Clear of Vanity Doors
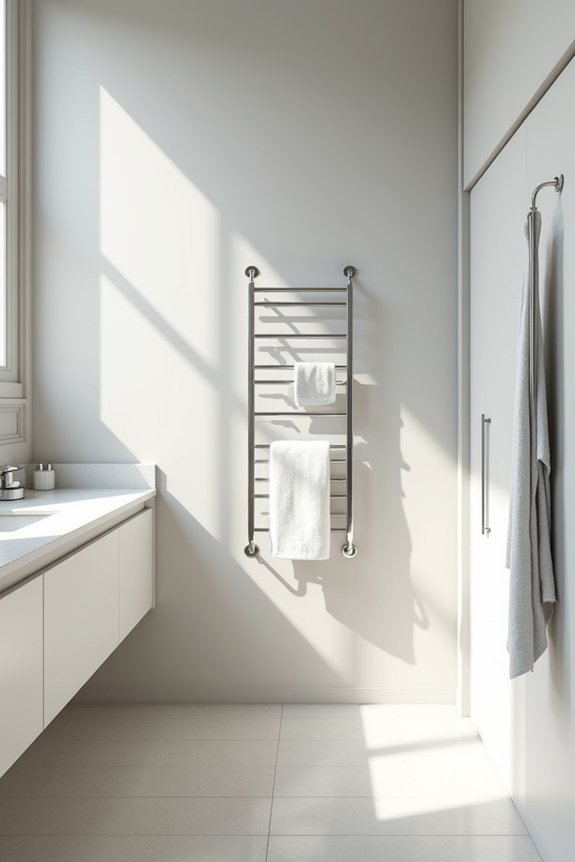
Now that your toilet paper’s finally in the ergonomic sweet spot, there’s another bathroom placement problem waiting to get you—the towel bar that swings into your vanity door like it’s personally offended by your existence.
I learned this the hard way, yanking open my drawer only to snag a towel mid-motion. Here’s the thing: measure your vanity’s full extension first. I’m talking about actually pulling those drawers out completely, not just eyeballing it like some kind of optimist. Install your towel bar at least 6–8 inches from the vanity edge, far enough that opening doors won’t create a fabric collision zone.
Check door swings too. Your accessories shouldn’t fight your vanity—they’re supposed to coexist peacefully.
Align Mirrors and Lighting to Eliminate Shadows
Why does every bathroom mirror make you look like a vampire caught mid-transformation? Bad lighting, friend. I learned this the hard way—unflattering shadows turned my morning routine into a horror film. Your vanity mirror should sit 38–42 inches above the finished floor, right at eye level. But here’s what actually works: task lighting around that mirror eliminates those cruel shadows on your face. Add overhead lights centered on the vanity area for balanced brightness. As one designer puts it, “lighting should support both function and feeling.” I’m obsessed with dimmers—they let me shift from grooming mode to spa ambiance without looking like I’ve been wrestling a raccoon. Suddenly, I’m not just functional; I’m glowing.
Space Shower and Tub Fixtures for Safe Entry
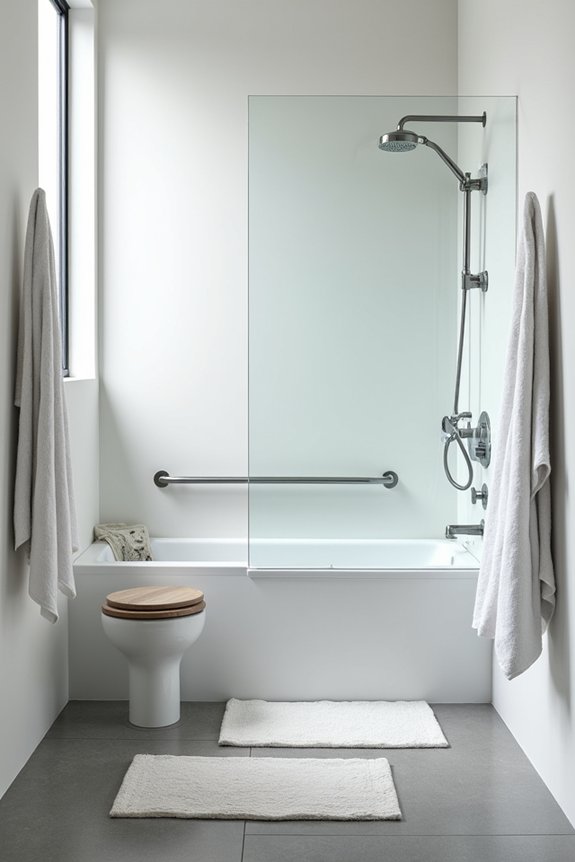
I’ve learned the hard way that cramming my shower like I’m packing a dorm room—towel racks blocking the entrance, soap dispensers at shin level—turns my morning routine into an obstacle course that’d make my parents proud (they love chaos, apparently). You’ll want at least 24 inches of clearance in front of your tub or shower, position those faucet controls around 12–18 inches above the rim so you’re not doing yoga to adjust water temperature, and keep fixtures aligned with standard shower rod heights of 75–77 inches, all while stashing your seventeen half-empty bottles in recessed shelving instead of the floor where they multiply like Chuck E. Cheese cups. Getting these spacing and positioning details right actually matters—it’s the difference between a graceful exit and the kind of slip-and-slide moment that makes you question all your life choices.
Clearance Requirements for Safety
How many times have you nearly cracked your shin on a towel rack while stumbling into the shower half-asleep? Clearance matters for both comfort and safety. You’ll want at least 24 inches of front space before your shower or tub, giving you room to move without difficulty. Position your hand towel holder about 6-8 inches from the vanity’s edge, preventing obstruction when you’re reaching for a washcloth. Keep your toilet 15-18 inches from side walls, because cramped spaces near fixtures feel uncomfortable and pose safety risks. Place faucet controls within easy reach outside the tub—no risky stretches required. These measurements sound mundane, but they make a real difference in how your bathroom functions and how safe it is to use.
Entry and Exit Accessibility
There’s something uniquely humbling about wedging yourself sideways through a bathroom doorway at 6 a.m., only to discover you’ve created an obstacle course of your own making. I’ve learned—the hard way—that entry and exit accessibility isn’t optional; it’s survival.
You’ll want at least 24 inches of clear floor space before your tub or shower. Position your controls within arm’s reach from outside the enclosure, eliminating that awkward lunge that ends with you slipping on wet tile. Mount towel hooks and toilet paper holders on adjacent walls, keeping your pathway straight and unobstructed.
Think of it this way: every piece of furniture or storage item between your door and tub is basically a trap. Good lighting eliminates shadows, making those early-morning bathroom trips from perilous adventure into something resembling routine.
Fixture Positioning Best Practices
When you’re mid-shower and realize your showerhead’s positioned like it’s designed for someone seven feet tall—or conversely, aiming directly at your forehead—you’ll understand why fixture placement matters. Mounting your showerhead around 80 inches from the floor creates that Goldilocks zone where water actually hits your body instead of your shower walls. Similarly, positioning your tub spout 12–18 inches above the rim prevents that awkward lean-and-splash situation. Pay attention to your towel bar placement as well—positioning it within arm’s reach of your tub keeps you from doing the dripping waddle across wet tile. These small adjustments make your bathroom a genuinely functional space where you belong.
Check Clearances Between Accessories and Obstacles
I learned the hard way that towel bars become guillotines when vanity doors swing open—my knuckles still remember the geometry lesson. You’ll want to measure twice before mounting anything near drawers or cabinets; interior designer Sarah Barnard calls this “the difference between a bathroom and an obstacle course,” and she’s right. Same goes for toilet paper holders and wall spacing: stick with that 8–12 inch sweet spot from the toilet rim, or you’re either contorting like a gymnast or hitting your elbow on cold tile every single time.
Vanity Drawer and Door Clearance
How many times have you installed a hand towel holder only to watch it become a daily obstacle course for your own bathroom? I’ve been there—frustrated and slightly embarrassed. Here’s what I’ve learned:
- Measure your vanity drawer’s full extension before mounting anything
- Maintain 6–8 inches clearance from the vanity edge to your towel rack
- Position holders away from drawers and doors to prevent collision chaos
- Verify nearby accessories won’t create traffic jams during daily use
As designer Sarah Chen notes, “Clearance planning isn’t boring—it’s liberation.” Smart placement means your hand towel holder actually serves its purpose instead of becoming a shin-bruising monument to poor planning. You’re not just installing accessories; you’re creating a bathroom that functions well. That’s what matters.
Toilet and Wall Spacing
Ever notice how a poorly placed toilet paper holder can turn your bathroom into a game of bathroom Twister? Yeah, I’ve been there—contorting like a pretzel just to reach that roll. Here’s what I’ve learned: toilet spacing matters way more than I initially thought. You’ll want at least 15–18 inches of clearance from your toilet’s center to any wall. It’s not glamorous, but it’s necessary. Position that toilet paper holder 8–12 inches from the front rim—close enough to grab without launching yourself into next week. Keep hooks and towels positioned so they don’t interfere with your actual, you know, sitting situation. When space gets tight, side-wall placement works well. Plan ahead now, and you’ll appreciate the decision later.
Verify Placement Against Building Codes and Safety Standards
Turns out, building codes aren’t suggestions. You’ll want to verify your placements against local requirements before mounting anything:
Building codes aren’t suggestions. Verify your placements against local requirements before mounting anything.
- Towel bars need 42-48 inches from the finished floor
- Maintain at least 24 inches of clearance in front of showers
- Keep toilet centers 15-18 inches from adjacent walls
- Outlets and fixtures must satisfy electrical and plumbing codes
Skipping this step means potential safety violations, failed inspections, and the particular shame of admitting your contractor was right. Following standards protects your family and your reputation.
Reference Standard Heights for Common Bathroom Fixtures
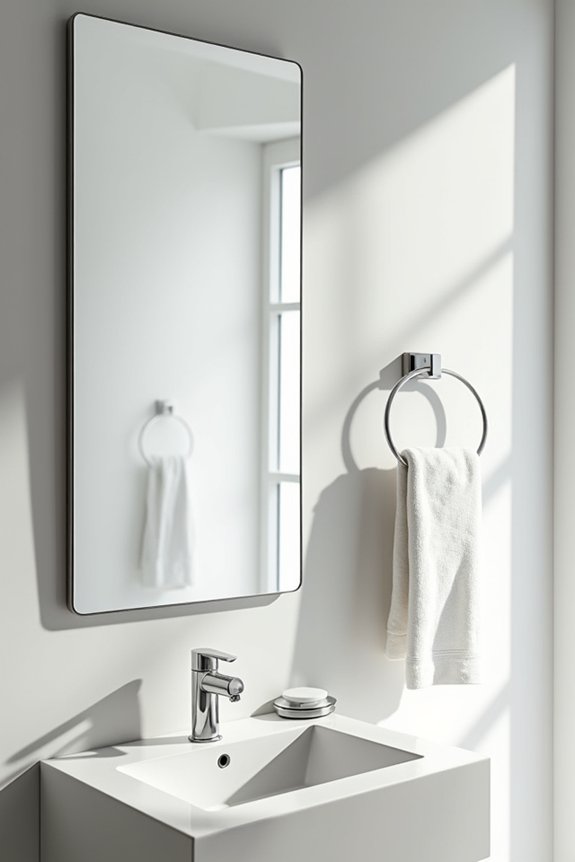
Towel bars live at 48 inches—mirror centers at 38–42 inches so you’re not staring at your forehead. Toilet paper holders sit 26 inches up, showerheads hover around 80 inches, and robe hooks? Seventy inches, because apparently that’s where our collective arms end.
These aren’t arbitrary numbers. They’re the practical middle ground between function and not looking ridiculous in your own bathroom.
Dry-Run Your Layout Before Final Installation
I learned the hard way that slapping accessories on bathroom walls without a dry-run is like my dad insisting he doesn’t need directions before a road trip—confident, stubborn, and destined for regret. Before I grabbed my drill, I taped cardboard cutouts of towel bars and holders in their proposed spots, pulled open every drawer and cabinet like I was searching for hidden treasure, and watched my partner try to shower without bumping an elbow on my placement. That template testing saved me from the expensive mistake of drilling holes in spots that’d turn my morning routine into an obstacle course worthy of a game show.
Measure Twice, Install Once
Why do we always rush the planning phase and then spend three weekends strategically repositioning towel bars like we’re solving a bathroom Rubik’s Cube? I’ve been there—measuring once, installing twice, then discovering my towel rings block the vanity door’s full swing. Here’s what actually works:
- Measure from finished floor level (towel rings at 20 inches above vanity, bars at 42-48 inches)
- Check drawer and door clearance—aim for 6-8 inches minimum so nothing interferes
- Account for shower, sink, and adjacent fixtures to prevent daily frustration
- Test reach zones with painter’s tape before committing to holes
This dry-run approach saves you from weekend frustration and gets the job done right in a single confident session. Your future self—the one not frantically rehang accessories—will appreciate it.
Template Testing And Adjustment
Mark your toilet paper holder at 26 inches, towel bars at 42–48 inches, and hooks at 70 inches. Stand in typical positions. Open cabinet doors. Reach for towels like you’re actually showering, not performing surgery. Test alternative spots: beside the toilet, near the shower, even door-mounted options.
Your dry run catches what spreadsheets miss. That gorgeous mirror placement? It’ll block your shower door. Those hooks? They’ll smack your head.
Use painter’s tape for six to eight weeks if needed. Scale drawings help too. When everything clicks without friction, commit to it. Your future self—the one who won’t stub toes or wrestle towel bars—will appreciate the effort.