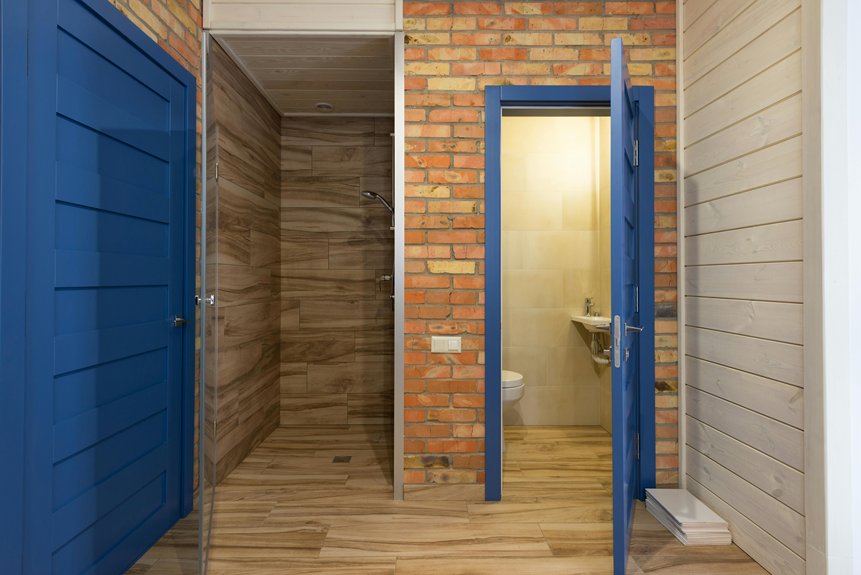
Yeah, bathroom doors run smaller than standard ones—typically 24 to 30 inches versus the standard 28 to 36 inches you’d find elsewhere. Here’s the thing: toilets demand about 21 inches of clear floor space, and sinks hog wall real estate, so designers basically squeeze the doorway to make room for actual fixtures. I learned this the hard way during a remodel when my contractor pointed out my toilet would literally block a wider door swing. The NKBA recommends 34 inches minimum for universal access, but tight spaces often force compromises that’ll catch you off guard.
Yes, Bathroom Doors Are Typically Smaller Than Standard Interior Doors
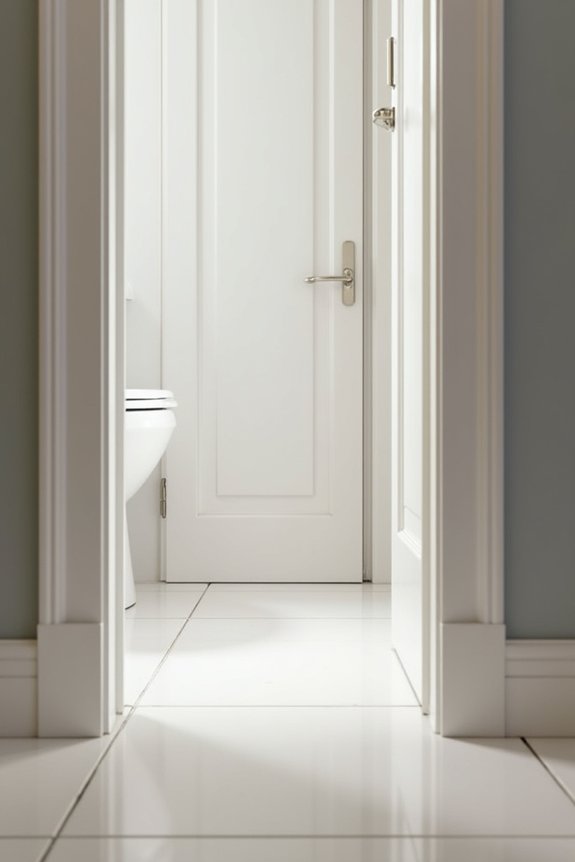
Why does my bathroom door feel like a portal designed for hobbits while my living room entrance practically announces itself like a grand ballroom? The truth is, bathroom doors are typically smaller than standard interior doors—and there’s actually logic buried beneath this architectural quirk.
Standard interior doors run 28 to 36 inches wide, but bathroom doors? They’re often squeezed into 24 to 30-inch frames. It’s frustrating when you’re hauling a towel basket and simultaneously trying not to dislocate your shoulder. My parents renovated our bathroom with a 24-inch door, then complained I left the light on—as if I could physically turn around to flip the switch without becoming a human origami sculpture.
Designers make these cuts intentionally. Tighter spaces mean more room for fixtures, more real estate for your essential stuff.
Why Plumbing and Space Limit Door Width
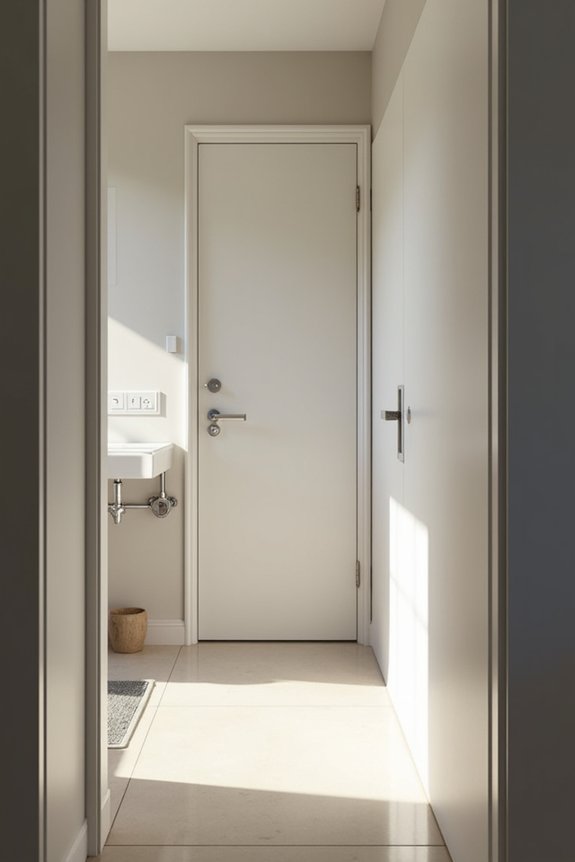
When I renovated my bathroom last year, I quickly discovered that my dream of a full 34-inch door collided headfirst with the brutal reality of plumbing—turns out you can’t exactly relocate your toilet stack on a whim, and my contractor’s eye-roll when I suggested it said everything. The real culprit behind those skinny 24 to 28-inch bathroom doors is that plumbing fixtures and their supply/drain lines eat up wall space like my kids at Chuck E. Cheese, forcing designers to sacrifice door width just to keep sinks, toilets, and vanities from staging a hostile takeover of the floor plan. Add in structural considerations like lintel span and load requirements, and you’ve got a practical reality where your bathroom door ends up looking like it was designed for a hobbit—frustrating, yes, but honestly a sensible compromise when you think about what’s actually hiding behind those walls.
Plumbing Fixture Placement Constraints
How’s this for a bathroom design nightmare: you’ve got maybe six feet of wall space, but somehow you need to squeeze in a toilet, a sink with its cabinet, and—oh yeah—a door that actually opens?
I’ve learned that plumbing fixture placement absolutely dictates your door widths. Here’s what I’m working against:
- Toilet clearance: I need at least 21 inches in front for plumbing clearance, which eats into my doorway real estate fast
- Sink cabinets: These demand swing space that collides with standard door openings, forcing me toward narrower configurations
- Hinged interference: Traditional hinges require additional space I frankly don’t have
That’s why I’m ditching standard 34-inch doors for 24 to 28-inch alternatives. Sliding doors? They’re my actual solution here, avoiding swing conflicts entirely while maximizing wall space for fixtures I actually need.
Wall Space Preservation Requirements
So there’s this cruel irony I’ve discovered: the moment you need a bathroom door, you’ve already lost half your wall real estate to pipes, drains, and the toilet’s insatiable appetite for clearance space. Here’s the thing—space preservation in bathrooms isn’t some luxury choice. It’s survival.
Those narrower 24–28 inch doors? They’re not being cheap. They’re protecting your plumbing layout from getting demolished by wider frames. Standard 30–36 inch doors demand real estate those cramped bathrooms simply don’t have.
Instead, you get smaller openings that maximize usable wall space for storage, cabinetry, moisture barriers—basically everything you actually need. It’s not ideal, but it’s honest.
Structural Load and Lintel Span
Now that we’ve accepted our fate—that bathrooms are basically Tetris games where plumbing always wins—there’s another reason those narrow doors exist, and it’s structural: the lintel above your doorway isn’t just sitting there looking decorative.
Here’s the physics nobody warns you about:
- Reduced door width directly lowers the lintel span load, meaning your walls don’t need to bear crushing weight above a 34-inch opening
- Narrower openings ease structural demands when plumbing runs overhead or through adjacent studs—no massive reinforcement needed
- A 24-inch door minimizes lintel requirements while still accommodating necessary plumbing clearances and venting
Your contractor’s relieved when you accept that 28-inch door. Less load, fewer materials, less structural burden on the whole wall assembly. It’s not just about fitting your body through sideways—it’s engineering efficiency disguised as space constraint.
Standard Bathroom Door Widths Explained
I’ve discovered that bathroom doors aren’t actually smaller than standard doors—they’re just *strategically compact*, running 30 to 34 inches wide while their hallway cousins often stretch to 36 inches or beyond. Here’s where I felt genuinely let down: the clear opening (that precious gap you actually squeeze through) is roughly 2 inches narrower than the door itself, which means my 34-inch bathroom door gives me a measly 32-inch opening—just wide enough for a standard wheelchair or, in my case, me carrying an absurd amount of towels I’ll never use. The real issue is that accessibility experts recommend going full 36 inches wide anyway, though older homes and cramped bathrooms still cling to 24- or 28-inch doors like they’re heirlooms.
Standard Sizes And Widths
What’s the deal with bathroom doors feeling like they were designed by someone who’d never actually used a bathroom?
I’ve noticed that standard bathroom doors aren’t actually smaller—they’re just different. Here’s what I’ve learned:
- 34 inches is the common standard, giving you that tight 32-inch clear opening that makes squeezing through feel like a minor victory
- Older homes sometimes rock 24- or 28-inch doors, which is basically like entering a portal designed for hobbits
- Accessibility-focused bathrooms go wider at 36 inches, because evidently some people actually plan ahead
The NKBA recommends 32 inches minimum clearance, though honestly, trying to maneuver anything substantial—like myself on a Monday morning before coffee—through that space feels impossible. It’s not that bathroom doors are smaller; they’re just optimized for people who’ve apparently never owned furniture or possessed actual human proportions.
Bathroom Versus Room Doors
So here’s where bathroom doors and regular room doors part ways—and because you’ve probably noticed your bathroom entrance feels like a security checkpoint designed by someone who’s never actually tried moving a towel rack through it. Standard room doors run up to 36 inches wide, but bathrooms? We’re talking 30 to 34 inches max. That door width difference isn’t arbitrary—it’s pure space constraints. Your bathroom’s cramped because fixtures demand real estate. While a bedroom door swings open generously, your bathroom door practically whispers an apology as it creaks inward. That’s why pocket or sliding doors have become the practical workaround, letting you maintain actual passage without sacrificing fixture placement. We’re all just trying to shower without performing gymnastics.
Why Your Door Needs to Be 34 Inches Wide
Ever notice how bathroom doors seem designed by people who’ve never actually tried to fit a human body through one? I’ve learned that bathroom door width matters way more than I realized. Here’s the thing:
- A 34-inch door gives you that essential 32-inch clear opening you actually need
- Meeting accessibility standards while squeezing into tight spaces requires this specific measurement
- It’s the sweet spot between usability and not demolishing your entire bathroom layout
Without this width, you’re basically playing Tetris with your own body. I’ve watched friends shimmy sideways through narrow doorways, their dignity trailing behind like toilet paper on a shoe. The 34-inch standard isn’t arbitrary—it’s the difference between entering gracefully and entering like you’re auditioning for a contortionist act.
Bathroom Door Accessibility Standards: What Changes?
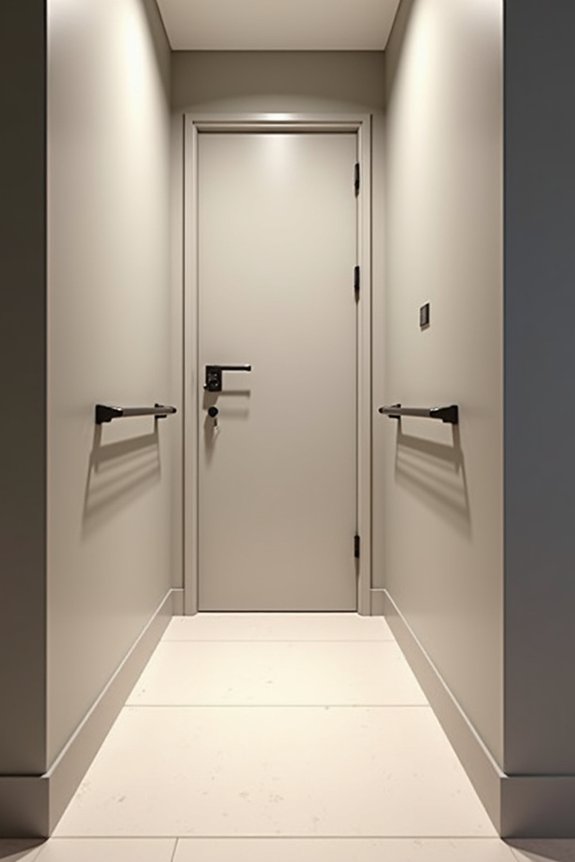
Accessibility standards don’t just suggest wider doors; they actually demand them, and the numbers shift depending on who’s setting the rules. The ADA requires a minimum clear opening of 32 inches and a door width of 36 inches for mobility accessibility, while the NKBA calls for 34 inches. That’s a three-inch difference that sounds trivial until you’re maneuvering a wheelchair through your bathroom. Friends navigating standard 30-inch doors report shoulders practically touching both sides. Sliding or pocket doors become practical options here, maximizing that precious entry width when traditional swinging doors won’t work. Different standards, different demands, same frustration.
When (and When Not) to Use a 28-Inch Door
While the accessibility standards we just covered paint an ideal picture—36 inches for wheelchairs, 34 inches for universal design—reality smacks you in the face the moment you’re renovating a 1970s bathroom the size of a shoebox.
Reality hits different when renovating a 1970s bathroom the size of a shoebox—accessibility standards meet cramped quarters.
I get it. Sometimes a 28-inch door is your only move. Here’s when I’d actually consider it:
- Space-constrained bathrooms where you’re fighting wall and floor real estate with zero alternatives
- Single-user homes prioritizing fixture placement over universal access
- Pocket or sliding systems that maximize clearance despite the narrower opening
But here’s my honest take: don’t use 28-inch unless you’ve truly exhausted other options. Multi-user homes? Skip it. Accessibility matters? Absolutely skip it. That cramped feeling isn’t worth the regret when guests struggle squeezing through.
ADA Wheelchair Access: Why 36-Inch Doors Matter

Why does accessibility suddenly feel like a luxury instead of a baseline? I’ll tell you—it’s when you’re wheeling your mom through a doorway that measures 28 inches, and she’s stuck like a piece of furniture being moved into a college dorm. That’s when door width matters. A 36-inch door isn’t fancy; it’s functional. It guarantees the full 32-inch clear opening accessibility requires, letting wheelchairs, walkers, and strollers pass through without that awkward three-point turn. I used to think wider doors meant wasted space—until I realized they’re actually about dignity. Universal design principles validate this: wider doors aren’t accommodation add-ons; they’re baseline thinking. When you design for accessibility, you’re designing for everyone, including your future self.
When Fixtures Block Your Door Options
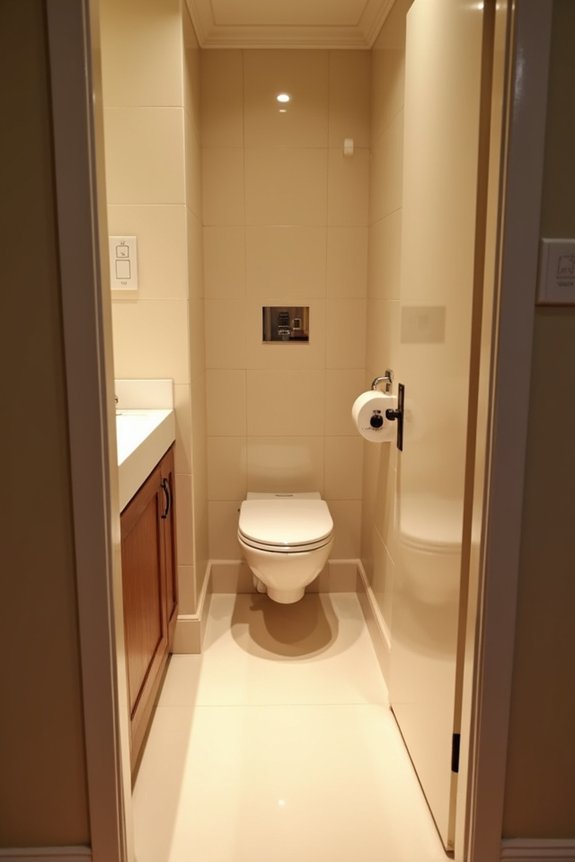
I’ve learned the hard way that my bathroom’s toilet placement isn’t just a design choice—it’s a door-width dictator, forcing me to choose between a standard 34-inch door and accepting the reality that fixtures like sinks and vanities eat into my clearance like my kids devour a pizza. When I tried measuring my swing space, I realized my toilet demanded its sacred 21 inches of floor real estate, which meant my door opening shrank faster than a wool sweater in hot water, sometimes dropping from that comfortable 32-inch clear opening down to something that makes me hold my breath as I squeeze through. The cruel irony—and where I’d curse my contractor if I had the energy—is that even when I consider a 36-inch door, my fixtures stage a hostile takeover, forcing me toward pocket or sliding doors just to salvage any semblance of functional access.
Toilet Placement And Clearance
How’s this for a design challenge: you’ve got a toilet that’s basically a furniture piece—immovable, demanding, utterly uncompromising about its real estate—and you’ve also got a door that needs to swing somewhere, preferably into a bathroom rather than directly into your guest’s lap.
Here’s the thing: toilets require clearance. You’ll need to work with:
- 21-inch clearance in front—that’s non-negotiable toilet clearance for comfortable access
- Door width constraints—standard 30–32 inches shrinks further when fixtures block swing zones
- Alternative solutions—pocket doors, barn-style, or bypass doors maintain access without sacrificing positioning
I learned this the hard way, squeezing past my own bathroom door like I’m auditioning for a contortionist gig. Your toilet’s not budging, and honestly? Neither should your clearance expectations.
Sink Configuration Constraints
Once you’ve wrestled the toilet into submission, the sink shows up to ruin everything—because naturally it does. Your sink configuration becomes the invisible architect of your door swing problems. That vanity you lovingly picked out? It’s now hogging the clearance space like a Chuck E. Cheese parent claiming the last pizza slice. Pedestal sinks sound appealing until you realize plumbing still eats floor space. Wall-mounted options free things up, sure, but curved vanity fronts still block your door’s path. Designers know this dance well—they’ll suggest 24–28 inch doors or pivot you toward pocket doors entirely. I get it: you want both functional storage and an actually-openable bathroom door. Turns out, you’re choosing between vanity usability and your guests’ dignity when entering.
Door Swing Interference Issues
Why do bathroom doors swing open only to smack directly into your toilet like some kind of porcelain ambush? Door swing interference is real—and honestly, it’s the bathroom design problem nobody warns you about until you’ve already renovated.
Here’s what happens when fixtures block your door options:
- Your swinging door’s arc collides with sinks, toilets, or vanities, restricting full opening and trapping you in an awkward shuffle
- You need roughly 21 inches of clear floor space in front of fixtures to avoid obstruction during actual use
- Standard hinges compromise access width, forcing painful spatial compromises
The fix? Consider pocket or sliding doors—they eliminate the swing arc entirely. As one designer puts it, “small bathrooms demand smarter solutions than fighting geometry.” Sometimes, admitting defeat to your toilet’s territorial claims beats suffering through daily door rage.
Pocket and Sliding Doors: Reclaim Floor Space
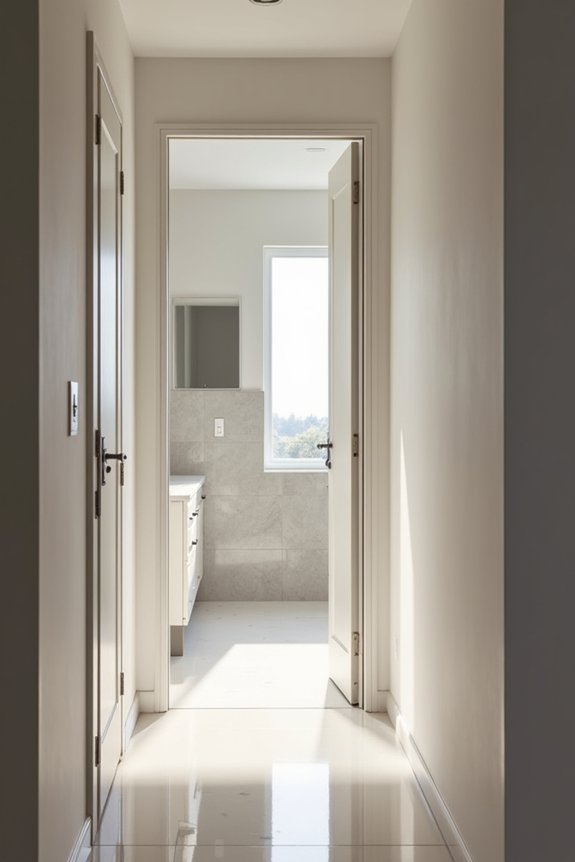
Ever notice how traditional bathroom doors swing open like they’re auditioning for a slapstick comedy? That’s where pocket and sliding doors shine. I’ve watched friends literally rearrange their entire bathroom layouts just to avoid door-swing disasters—it’s like choreographing a dance in a shoebox.
Pocket doors tuck completely into wall cavities, disappearing out of sight. Sliding doors glide along tracks with that satisfying barn-door aesthetic. Both eliminate the clearance nightmare that standard swinging doors demand. You’re reclaiming precious floor real estate—space you can actually use for, say, standing without your knees hitting porcelain.
The catch? You’ll need solid-core doors and unobstructed wall space for the mechanism. But honestly, the floor space you gain makes the installation effort worthwhile. Your cramped bathroom finally has room to function properly.
Local Inspectors, Not Code, Set Your Door Width
Your inspector determines door width through their interpretation of the IRC and local amendments. They’re checking:
- That your door swing doesn’t collide with fixtures like toilets or vanities
- Clearance requirements keeping everything functional and safe
- Whether accessibility standards apply to your specific project
Some codes reference ADA guidelines, but enforcement varies by jurisdiction. One inspector’s bare minimum differs from another’s interpretation. Before you commit to that 28-inch door, contact your local building department. This prevents costly rework later.
Clear Opening vs. Door Width: How to Measure
How many times have I stood in front of a doorway with a tape measure, squinting at numbers that somehow never matched what the door label promised?
Here’s the thing: door width and clear opening aren’t the same beast. Door width is what you’d expect—the actual door itself. Clear opening? That’s the real passageway you’re working with, and it’s typically about 2 inches smaller because the frame and door thickness eat into your space.
I measure from the inside edge of one side to the opposite edge with the door fully open. It’s honestly less glamorous than it sounds. For a standard 34-inch door, I’m usually seeing around 32 inches of actual clearance. The difference matters when you’re moving furniture—or, let’s be honest, when you’re desperately squeezing through with pizza boxes.
Do You Need a Wider Bathroom Door During Your Remodel?
When I’m knee-deep in a bathroom remodel—surrounded by tile samples and a contractor who’s somehow found three new problems in the walls—the door width question always sneaks up on me like an unwelcome relative at Thanksgiving.
Here’s what I’ve learned: wider matters more than I thought.
- Standard 30-34 inch doors feel snug; they barely deliver a 32-inch clear opening
- 36-inch doors offer wheelchair accessibility and future-proofing, because nobody plans to get older until they do
- Space constraints sometimes force creative solutions—pocket doors, barn-style bypasses—that actually save real estate
During remodeling, I’d push for 32-36 inch doors wherever feasible. Sure, my bathroom’s plumbing layout resembles a baffling puzzle, and door swing clearance eats floor space like my kids demolish snacks. But installing accessibility now beats retrofitting regret later. Universal design isn’t just the right thing to do—it’s practical.
Function, Code, and Aesthetics: Choose Your Priority
So here’s the thing about bathroom doors: they’re basically the Switzerland of your remodel—caught between what the building code demands, what your actual body needs to fit through, and what doesn’t look like a closet door in your space.
| Priority | Door Width | Trade-off |
|---|---|---|
| Code Compliance | 34 inches | Minimal accessibility |
| True Accessibility | 36 inches | Takes up floor space |
| Space-Saving | 24-28 inches | Reduced functionality |
You’re choosing between meeting code minimums, actually accommodating wheelchairs and walkers, or squeezing everything into your tiny bathroom. The clear opening—that 2-inch reduction from actual door width—complicates matters further. Pocket doors sidestep the whole swinging clearance problem, though they demand different installation work. What matters most? Your daily reality. Sometimes accessibility wins. Sometimes aesthetics do. Usually you’re just hoping nobody gets stuck mid-entry.